
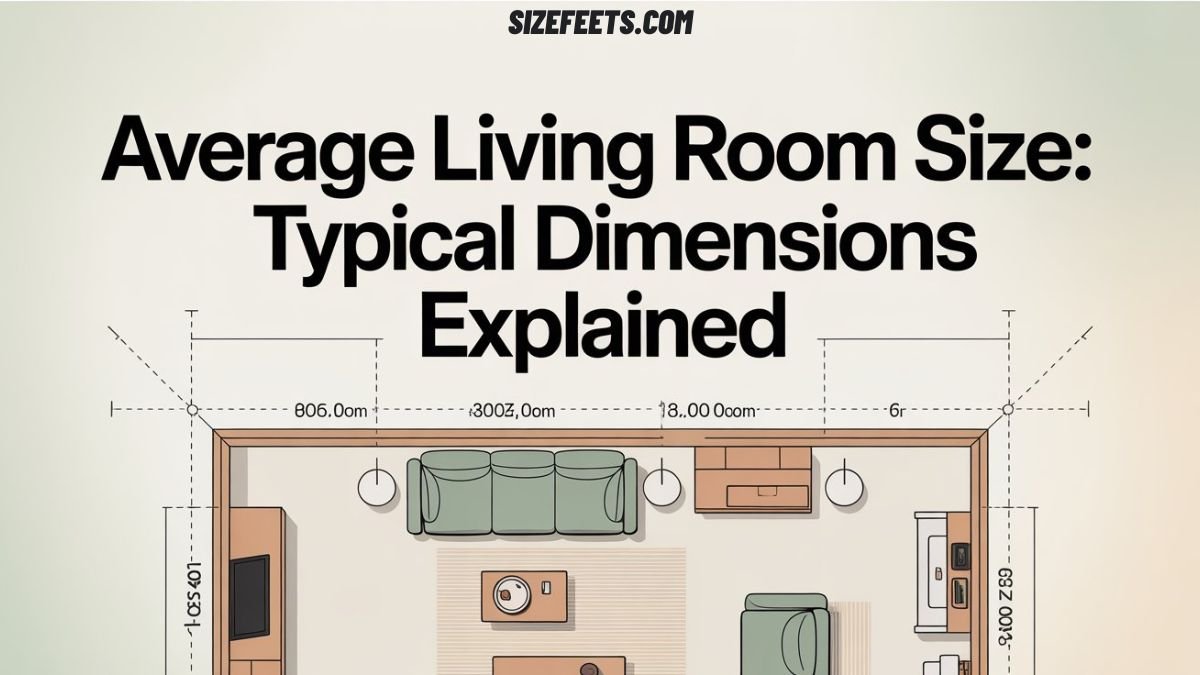
Average Living Room Size: Typical Dimensions Explained
Average living room size describes the typical floor space of a living room. A common room is about 12 × 18 feet. That comes to roughly 216 square feet. In metric, it is close to 20 square meters. Sizes vary widely by home.
Have you ever planned a layout and wondered if the room fits? You don’t need a long tape to picture it. A single-car garage is a close match. A sofa gives you scale inside. Once you see these, you can imagine the space.
Living rooms range from small to large. Small ones start near 120 square feet. Large ones reach 300 square feet or more. Ceilings are usually 8 to 9 feet high. These facts make average living room size easy to picture.
Average Living Room Size in Different Units
Living rooms vary a lot, but there’s a common middle range. A typical living room runs about 12 feet by 18 feet, giving around 216 square feet, which is close to 20 square meters. Smaller rooms start near 10 × 12 feet, and large ones reach 20 × 24 feet or more. Here’s the breakdown.
| Size Type | Dimensions | Square Feet | Square Meters |
| Small | ~10 × 12 ft | ~120 sq ft | ~11 sq m |
| Average | ~12 × 18 ft | ~216 sq ft | ~20 sq m |
| Large | ~15 × 20 ft | ~300 sq ft | ~28 sq m |
| Extra large | ~20 × 24 ft | ~480 sq ft | ~45 sq m |
| Ceiling height | ~8–9 ft | — | ~2.4–2.7 m |
These numbers are approximate, since living room size depends on the home’s age, style, and total square footage. Older homes often have smaller, boxier rooms, while newer open-plan homes have larger, merged living spaces.
Quick Reference Table
Want the fast version? This chart shows common living room sizes and how to picture each one. All figures are approximate and vary by home.
| Size | Dimensions | Visual / Notes | Best For |
| Small living room | ~120 sq ft | About a single garage | Apartments, starter homes |
| Average living room | ~216 sq ft | About 1.5 parking spaces | Most family homes |
| Large living room | ~300 sq ft | About a double garage | Newer, open homes |
| Extra-large room | ~480 sq ft | About two double garages | Luxury homes |
| Ceiling height | ~8–9 ft | Just over a door height | Standard rooms |
| Average length | ~18 ft | About 4 cars in width | Room layout |
| Average width | ~12 ft | About a small bedroom wall | Room layout |
| Open-plan space | ~350+ sq ft | Living plus dining merged | Modern homes |
Everyday Things That Match an Average Living Room Size
Here are six spaces and objects that help you picture the average living room size without a tape measure. Each one is close to a common room measurement.
A Standard Single-Car Garage
Read Also: Badminton Court Size in Meter: Full Dimensions Explained
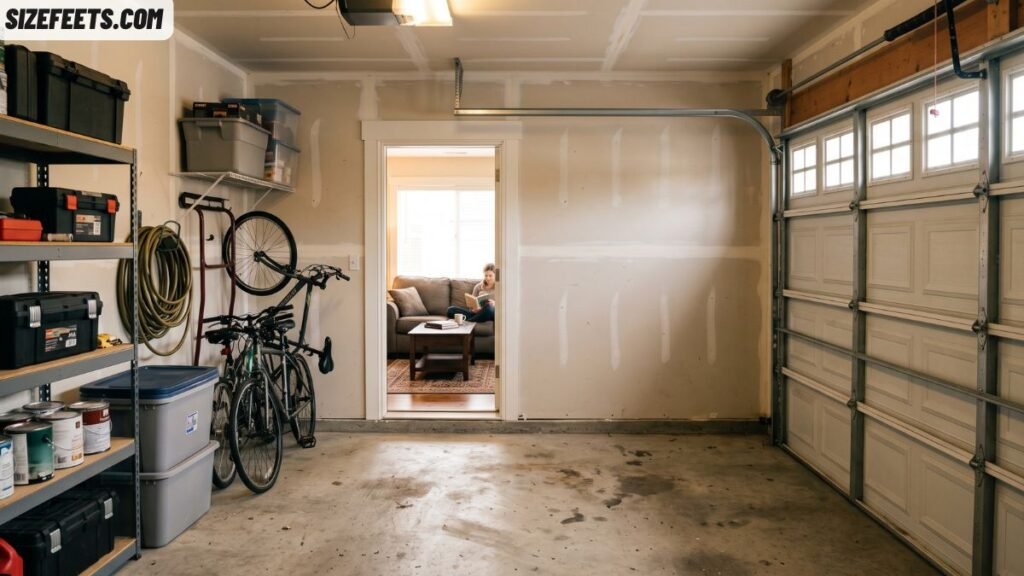
A single-car garage is close to a small living room. A typical single garage is about 12 × 20 feet, or around 240 square feet, near the size of an average living room. Stand inside a garage and you’re seeing a similar footprint.
Garages are built to standard sizes so cars fit with room to move around them. Because they’re so common, a garage is an easy real-world space to compare. An average living room of about 216 square feet is a touch smaller than a single garage. If you picture a one-car garage with a little trimmed off, you’ve got a good sense of a typical living room’s floor space.
One and a Half Parking Spaces
Parking spaces help you picture the floor area. A standard space is about 9 × 18 feet, or roughly 160 square feet, so an average living room of 216 square feet is close to one and a half parking spaces. Picture a car spot with half of another added on.
Parking spaces use a common size so cars fit neatly, which makes them a handy area ruler. Combining one and a half spaces gives you close to a typical living room’s floor. This is an easy comparison in any lot or garage. Next time you park, imagine your living room filling about a space and a half, and you’ll picture the area well.
A Double-Car Garage
A double garage is close to a large living room. A typical two-car garage is about 20 × 20 feet, or around 400 square feet, near the size of a large or extra-large living room. Stand inside one and you’re seeing a big room’s footprint.
Double garages are built wide enough for two cars plus walking space. Because they’re a familiar size, they make a great comparison for larger rooms. A big living room of about 300 square feet fits inside a double garage with room to spare. If you picture a two-car garage, you’ve got a clear sense of how much floor a large, open living room takes up.
A Standard Bedroom
Read Also: What Size Is a Pokémon Card? Exact Dimensions and Comparisons
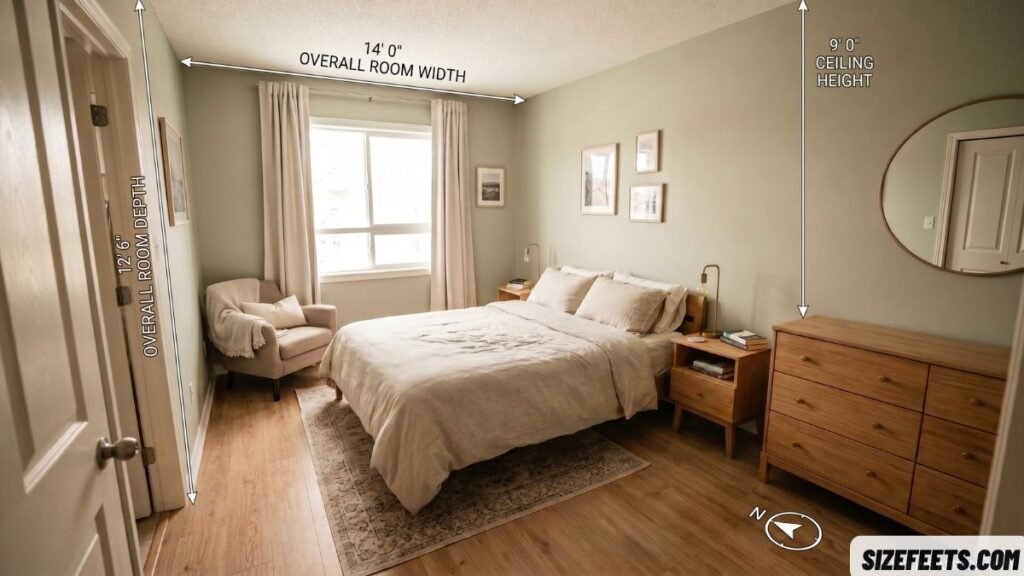
A standard bedroom helps you picture a small living room. A typical bedroom is about 10 × 12 feet, or around 120 square feet, the same as a small living room. Stand in a bedroom and you’re seeing a compact living space.
Bedrooms and small living rooms often share similar dimensions in apartments and starter homes. Because most people know a bedroom’s size well, it’s an easy indoor comparison. A small living room is about the same as an average bedroom’s floor. If you picture your bedroom, you’ve got a good feel for the smaller end of the living room size range.
Four Cars Side by Side (Length)
Cars help you picture the room’s length. A mid-size car is about 6 feet wide, so four cars parked side by side span about 24 feet, a bit more than an average living room’s 18-foot length. Picture three cars for the length and add a little.
Cars make a handy big-object ruler since their size is familiar. The average living room length of 18 feet runs about three car-widths. This turns an abstract measurement into a row of cars you can easily imagine. If you can picture cars parked side by side, you can estimate how long a typical living room stretches from wall to wall.
A Standard Sofa (For Scale)
A standard sofa gives you a scale inside the room. A typical three-seat sofa is about 7 feet (2.1 m) long. In an average 12-foot-wide living room, a sofa takes up a bit more than half of one wall. This helps you picture how furniture fits.
Sofas are a key piece in planning a living room layout. Knowing the sofa runs about 7 feet lets you judge how much wall space is left for other furniture. In a small 10-foot-wide room, a sofa nearly spans a full wall. In a large room, it leaves plenty of open floor. Using a sofa as a scale makes the room’s size easier to picture.
How to Measure a Living Room Without a Tape Measure
No long tape handy? These simple tricks help you estimate a living room’s size using things you already have.
Use Your Steps
Your steps make a quick ruler. An adult step is about 2.5 feet long. To measure a wall, walk it heel to toe and count your steps. A 12-foot wall takes about 5 steps, and an 18-foot wall takes about 7. Multiply the two wall lengths to get the square footage. This won’t be exact, but it gives a solid estimate for planning furniture or a rug.
Count Floor Tiles or Planks
Floor materials come in standard sizes. Many floor tiles are 12 inches (1 foot) square, so counting tiles along each wall gives you the length in feet. Vinyl planks are often about 6 inches wide, so two planks equal a foot. Count the rows across the room, and you can estimate the size without measuring. This works well in kitchens and rooms with tiled or plank floors.
Use a Sofa as a Ruler
A sofa gives you a known length. A standard three-seat sofa is about 7 feet long. Lay that measurement against a wall in your mind to estimate its length. If a wall fits about one and a half sofas, it’s roughly 11 feet. If it fits two and a half, it’s about 18 feet. Using furniture you already own makes rough measuring quick and easy.
Average Living Room Size vs. Other Rooms
Read Also : How Much Is 20 Grams? 10 Everyday Objects That Weigh It
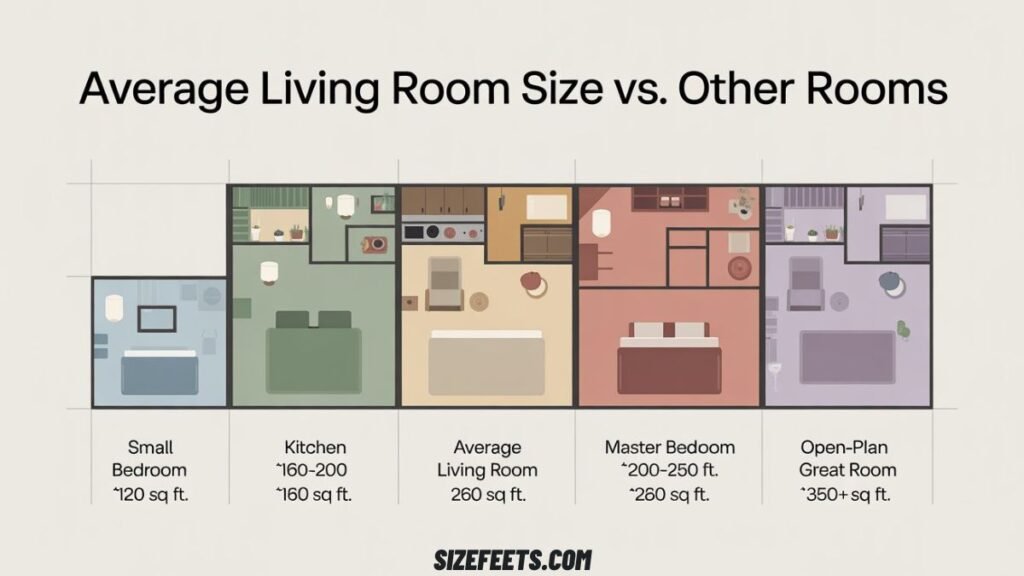
Seeing the living room next to other rooms builds a clear picture. An average living room is about 216 square feet, one of the larger rooms in a home. A bedroom is smaller, around 120 to 150 square feet. A kitchen averages about 160 to 200 square feet. And a master bedroom runs about 200 to 250 square feet, close to the living room. So the living room is usually the biggest shared space, while bedrooms and kitchens are smaller.
| Room | Typical Size (sq ft) | Compared to Living Room |
| Small bedroom | ~120 sq ft | About half |
| Kitchen | ~160–200 sq ft | A bit smaller |
| Average living room | ~216 sq ft | The base room |
| Master bedroom | ~200–250 sq ft | About the same |
| Open-plan great room | ~350+ sq ft | Much larger |
Frequently Asked Questions
Is a 20×20 living room big?
Yes, a 20×20 living room is big at 400 square feet. It sits above the average and gives plenty of room for large furniture.
Is a 15×15 living room considered large?
A 15×15 living room is 225 square feet, close to average, not quite large. It comfortably fits a sofa, chairs, and a coffee table.
How big is a 12×12 living room?
A 12×12 living room is 144 square feet. This is a small to average size, good for a compact sofa and a chair.
What is a good small living room size?
A good small living room size is about 10 × 12 feet, or 120 square feet. It fits a compact sofa, a chair, and a small table.
What is the 2/3 rule for living rooms?
The 2/3 rule says your sofa should be about two-thirds the length of the wall behind it. A coffee table should then be about two-thirds the sofa’s length.
How do I know if my living room is big enough?
Your living room is big enough if you can fit a sofa, seating, and a table with clear walking paths of about 3 feet. For most families, around 200 square feet works well. Measure your walls, multiply the length by the width, and compare it to the 216-square-foot average.
Conclusion
Now you know the average living room size and how to picture it with ease. A common room is about 12 × 18 feet. That comes to roughly 216 square feet, or 20 square meters. Small rooms start near 120 square feet. Large rooms reach 300 square feet or more. These few numbers cover almost everything you need to know.
You can also picture the space with simple comparisons. A single-car garage is a close match. One and a half parking spaces work too. A standard sofa gives you scale inside the room. Keep in mind that ceilings usually stand 8 to 9 feet high. With these easy references, you can picture the average living room size anytime.






5 Comments