
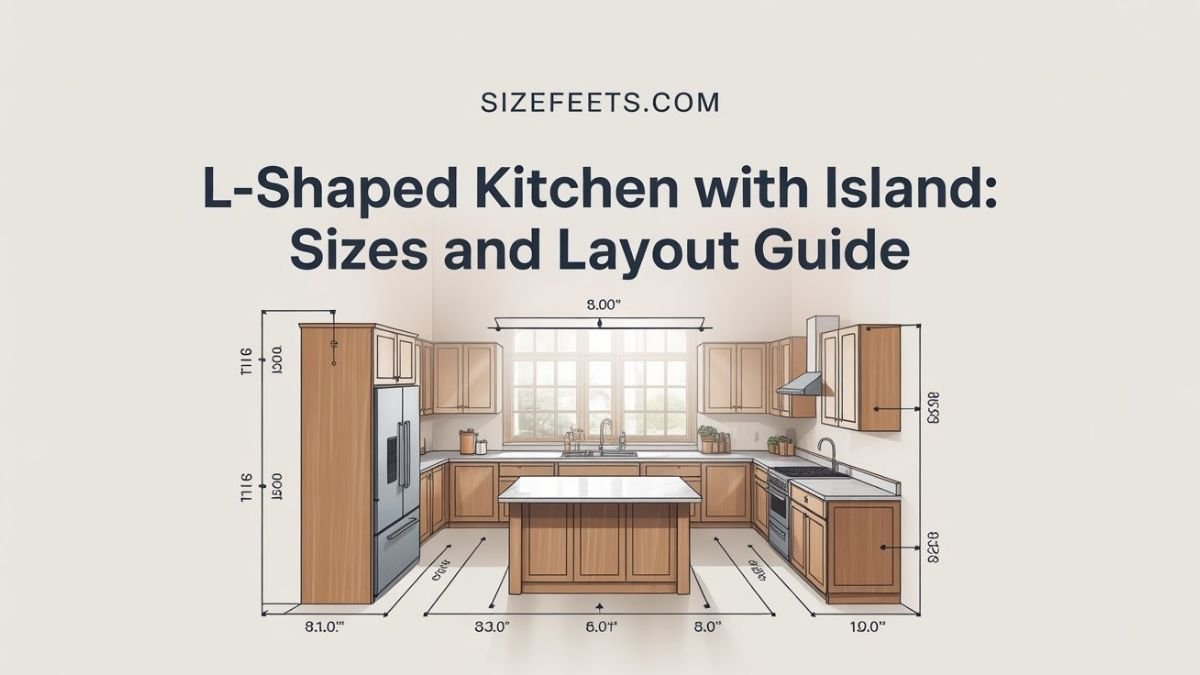
L-Shaped Kitchen With Island: Sizes and Layout Guide
An l shaped kitchen with island has two counter runs and a center island. The runs meet at a corner. The island sits in the open space. It needs about 42 to 48 inches of clearance. This is a popular kitchen layout.
Have you ever wondered if an island fits your kitchen? The open floor space is the key. You need room for the island plus clearance. A small bedroom’s size often works. Once you measure, the answer gets clear.
The counters stand 36 inches high. They are about 24 to 25 inches deep. The room needs to be at least 10 by 10 feet. An arm span shows the clearance well. These facts make an l shaped kitchen with island easy to plan.
L-Shaped Kitchen With Island in Different Units
An L-shaped kitchen has two counter runs meeting at a corner, with a free-standing island in the open space. The key numbers are the island clearance of 42 to 48 inches (107 to 122 cm), a counter height of 36 inches (91 cm), and a counter depth of about 25 inches (64 cm). Here’s the full breakdown.
| Measurement | Imperial | Metric | Notes |
| Island clearance | 42–48 in | 107–122 cm | Space around island |
| Counter height | 36 in | 91 cm | Standard work height |
| Counter depth | 24–25 in | 61–64 cm | Front to back |
| Island size (common) | 40 in × 6–7 ft | 102 cm × 1.8–2.1 m | Varies widely |
| Min walkway | 36 in | 91 cm | No-work paths |
| Min room size | 10 × 10 ft | 3 × 3 m | To fit an island |
These are common guidelines from kitchen design standards. Treat them as recommended minimums, since exact sizes depend on your room. The clearance around the island is the most important number, so the space never feels cramped.
Quick Reference Table
Want the fast version? This chart shows the key measurements for an L-shaped kitchen with island and how to picture each one. All figures are approximate.
| Element | Size | Visual / Notes | Best For |
| Island clearance | 42–48 in | About one arm span | Walking and working |
| Counter height | 36 in | About hip height | Standard work surface |
| Counter depth | 24–25 in | About two rulers | Front to back |
| Island (small) | 24 × 48 in | A small table | Tight kitchens |
| Island (common) | 40 in × 7 ft | A loveseat-ish size | Most kitchens |
| Seating overhang | 12–15 in | For stool knees | Bar seating |
| Min room size | 10 × 10 ft | A small bedroom | Fitting an island |
| Walkway (no work) | 36 in | A doorway plus a bit | Passage paths |
Key Dimensions of an L-Shaped Kitchen With Island
Here are eight key measurements for an L-shaped kitchen with island, each with an everyday comparison to help you picture it without a tape measure.
The Island Clearance (42–48 Inches)
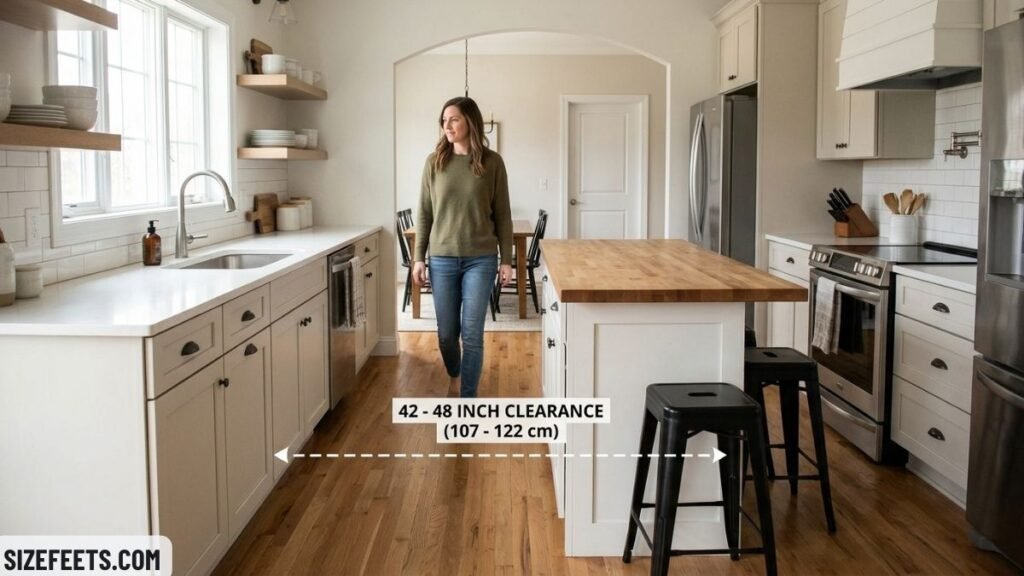
The most important measurement is the clearance around the island. You need about 42 to 48 inches (107 to 122 cm) of clear floor between the island and the counters. This is close to one adult arm span, or a bit more than a standard doorway width.
This gap lets people walk, open cabinets, and work without bumping. Kitchen design standards suggest 42 inches for one cook and 48 inches for two. Less than 42 inches feels tight, especially when a dishwasher or oven door swings open. Because an arm span is easy to picture, stretch your arms out to gauge the space. If the island leaves about that much room on each side, the clearance works for an L-shaped kitchen with island.
Read Also: Twin Size Bed Dimensions in Feet: Full Size Guide (2026)
The Counter Height (36 Inches)
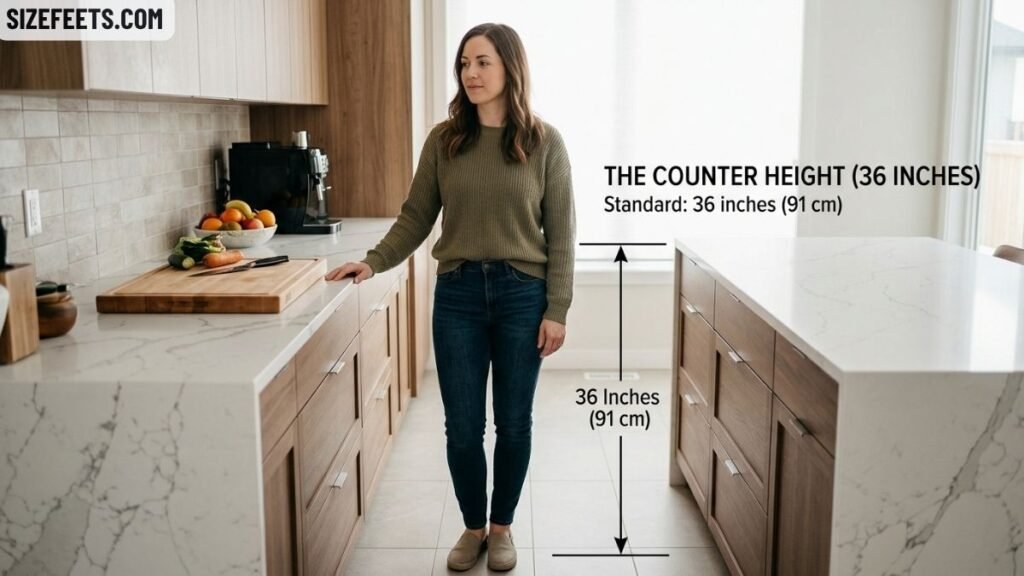
The counter height is a standard 36 inches (91 cm), close to hip height on an average adult. Both the L-shaped counters and the island top usually sit at this height. Stand next to a counter and it hits about your hip.
The 36-inch height is built for comfortable standing work, like chopping and mixing. It’s used across most kitchens, so appliances like dishwashers and ranges fit under it. The island often matches this height for a smooth workflow. Some islands add a raised bar section at 42 inches for seating. Because hip height is easy to feel, you can picture the counter level by noting where a counter hits your body. It’s the standard work surface height in any kitchen.
The Counter Depth (24–25 Inches)
The counter depth is about 24 to 25 inches (61 to 64 cm), close to two rulers laid end to end. This is the distance from the front edge of the counter back to the wall. The countertop often overhangs the cabinets by about an inch.
Base cabinets are usually 24 inches deep, with the countertop reaching about 25 inches including the overhang. This depth gives room to work while letting you reach the back. On the island, the depth can be larger, often 36 to 42 inches, to allow seating on one side. Because two rulers make 24 inches, that’s an easy way to picture the depth. It’s the standard front-to-back size for kitchen counters.
The Island Size (Common)
A common island is about 40 inches (102 cm) deep and 6 to 7 feet long, though sizes vary widely. A smaller island can be 24 by 48 inches, close to a small dining table. Picture a table-size block in the open kitchen space.
Islands have no single standard size, since they’re built to fit the room. A comfortable island is at least 40 inches deep to hold a sink or cooktop plus workspace. The length depends on the space, often 4 to 7 feet. There should be at least 42 inches of clearance around it. Because an island is close to a small table, picture a table in the middle of the kitchen. That helps you gauge how an island fits the L-shaped layout.
The Minimum Room Size (10 by 10 Feet)
To fit an island, the room usually needs to be at least 10 by 10 feet (3 by 3 m), close to a small bedroom. Larger kitchens of 12 by 13 feet or more fit an island more comfortably. Picture a small bedroom’s floor space.
An island needs the room to be wide and long enough for the counters, the island, and clearance on all sides. A 10-by-10-foot kitchen is about the smallest that fits a small island. Below that, an island crowds the space. Because a small bedroom is a familiar size, it’s a handy reference. If your kitchen is at least as big as a small bedroom, an L-shaped layout with an island can work. Measure the room first to be sure.
The Walkway Width (36 Inches)
A walkway with no work zone needs at least 36 inches (91 cm), close to a standard doorway plus a few inches. This is for paths where people just pass through, not where they cook. Picture a doorway width for these passage areas.
Kitchen standards set 36 inches as the minimum for a walking path, and 42 to 48 inches for work aisles where someone stands and cooks. The difference matters: a passage can be narrower than a spot where a person works with cabinets and appliances open. Because a doorway is about 32 inches, picture a bit wider than that for a walkway. It keeps traffic flowing smoothly in an L-shaped kitchen with island.
The Seating Overhang (12–15 Inches)
For bar seating at the island, the countertop needs an overhang of about 12 to 15 inches (30 to 38 cm), close to the width of a laptop. This gives knee room for people sitting on stools. Picture a laptop’s width sticking out past the cabinets.
The overhang lets stools tuck under the counter so people can sit comfortably. A 12-inch overhang suits a standard 36-inch counter, while taller bar heights may need 15 inches. Below 12 inches, knees hit the cabinets. Because a laptop is about 12 to 13 inches wide, that’s an easy way to picture the overhang. If your island will have seating, plan for this extra counter reach in an L-shaped kitchen with island.
The L-Shape Counter Runs
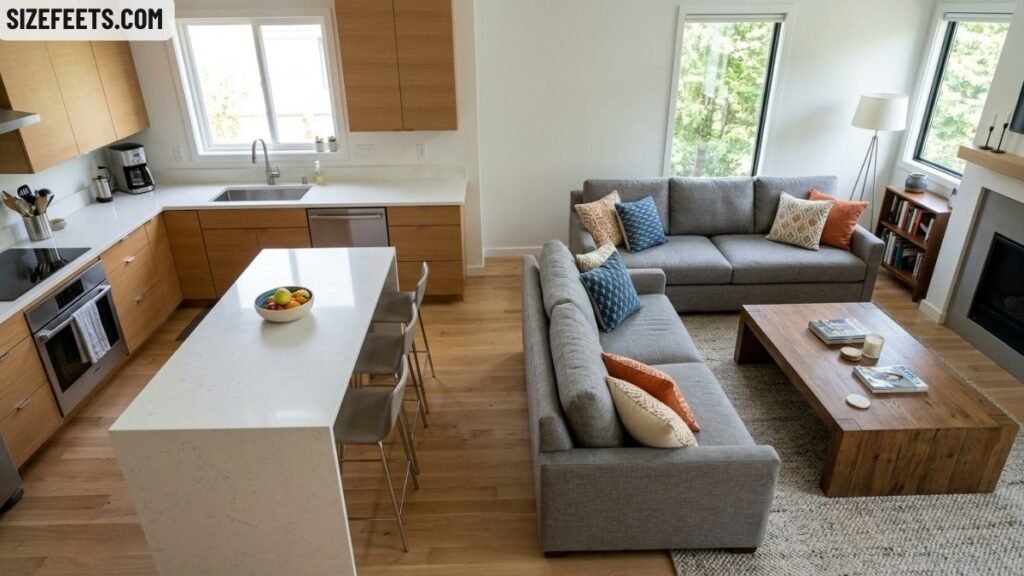
The two counter runs of the L each vary in length, but a common setup has runs of about 8 to 12 feet each. Together they form the L, close to two sofas placed at a right angle. Picture two couches meeting in a corner.
The L-shape uses two perpendicular walls, leaving the rest of the room open for the island. Each leg holds cabinets, appliances, and counter space. The runs don’t have to match in length. This open design is why an island fits so well, since the middle of the room is free. Because a sofa is about 7 feet long, picture two of them forming an L. That gives you a feel for how the counter runs frame an L-shaped kitchen with island.
Read Also: Standard Left Chest Logo Size: Full Placement Guide
How to Plan an L-Shaped Kitchen With Island Without a Designer
No designer on hand? These simple steps help you check if an island fits your kitchen using a basic tape measure.
Measure Your Open Floor Space
Start with the open area. Measure the length and width of the floor space left after the L-shaped counters. For an island, you need room for the island itself plus 42 to 48 inches of clearance on all sides. Subtract about 8 feet total (island plus clearance) from your open space to see what fits. If you have room left over, an island works. This tells you fast whether your kitchen can hold one.
Use Painter’s Tape to Mock It Up
Tape gives you a full-size preview. Use painter’s tape on the floor to mark where the island would go, at its planned size, like 40 inches by 6 feet. Then walk around it, open imaginary cabinet doors, and check the clearance. If you can move freely with about an arm span of space around the island, the size works. This hands-on test shows real fit before you buy or build anything.
Check the Work Aisle With Your Arm Span
Your arm span helps gauge clearance. An adult arm span is about 5.5 to 6 feet, and the work aisle needs 42 to 48 inches, a bit under two-thirds of that. Stand in the space between the counter and where the island will go. Stretch your arms and check if there’s a comfortable gap. If it feels roomy enough to work with a little space to spare, the clearance is right for an L-shaped kitchen with island.
L-Shaped Kitchen With Island vs. Other Layouts
Seeing the L-shaped layout next to others builds a clear picture. An L-shaped kitchen with island uses two counter runs plus a center island, needing about 10 by 10 feet or more. A galley kitchen uses two parallel runs, fitting narrower rooms. A U-shaped kitchen uses three runs, needing more wall space. And a single-wall kitchen uses one run, best for tiny spaces. So the L-shape with an island suits medium to large kitchens that have open floor room.
| Layout | Counter Runs | Island Fit | Best Room Size |
| Single-wall | One | Rarely | Small |
| Galley | Two parallel | Sometimes | Narrow |
| L-shaped with island | Two + island | Yes | 10 × 10 ft+ |
| U-shaped | Three | Sometimes | Large |
| G-shaped | Three + peninsula | Built-in | Large |
Frequently Asked Questions
Can you have an island in an L-shaped kitchen?
Yes, if the room is at least 10 by 10 feet. You need 42 to 48 inches of clearance around the island.
Is an L-shaped kitchen a good idea?
Yes, an L-shaped kitchen is a popular, flexible layout. It opens up floor space and often fits an island or a dining area.
What is the ideal size for an L-shaped kitchen?
An ideal L-shaped kitchen is at least 10 by 10 feet, with counter runs of about 8 to 12 feet each. Bigger rooms fit an island better.
What is the best layout for an L-shaped kitchen?
The best layout places the sink, stove, and fridge in a work triangle across the two runs. Keep clear paths and add an island if space allows.
What is the new kitchen trend for 2026?
Trends shift often, but recent ones favor warm woods, bold counters, and large multi-use islands. For current picks, checking a recent design source helps.
How wide should the walkway be in a kitchen?
A kitchen walkway should be at least 36 inches wide for paths where people just pass through. Work aisles, where someone stands and cooks, need 42 to 48 inches. The wider space allows for open cabinet and appliance doors without blocking the path.
Conclusion
Now you know how to plan an l shaped kitchen with island with ease. The island needs about 42 to 48 inches of clearance. The counters stand 36 inches high. They are about 24 to 25 inches deep. The room needs to be at least 10 by 10 feet. These few numbers cover almost everything you need to know.
You can also picture the sizes with simple comparisons. The island clearance is about one arm span. The counter sits at hip height. The island itself is close to a small table. Always measure your open floor space first. With these guidelines in mind, you can plan an l shaped kitchen with island anytime.
Related Guides:
1: Average Living Room Size: Typical Dimensions Explained
2: Garage Door Sizes Chart: Every Standard Dimension Explained (2026)
3: Staircase Dimensions in Feet: Standard Sizes Explained
4: Kitchen Trash Can Height: Standard Sizes and Comparisons (2026)







One Comment