
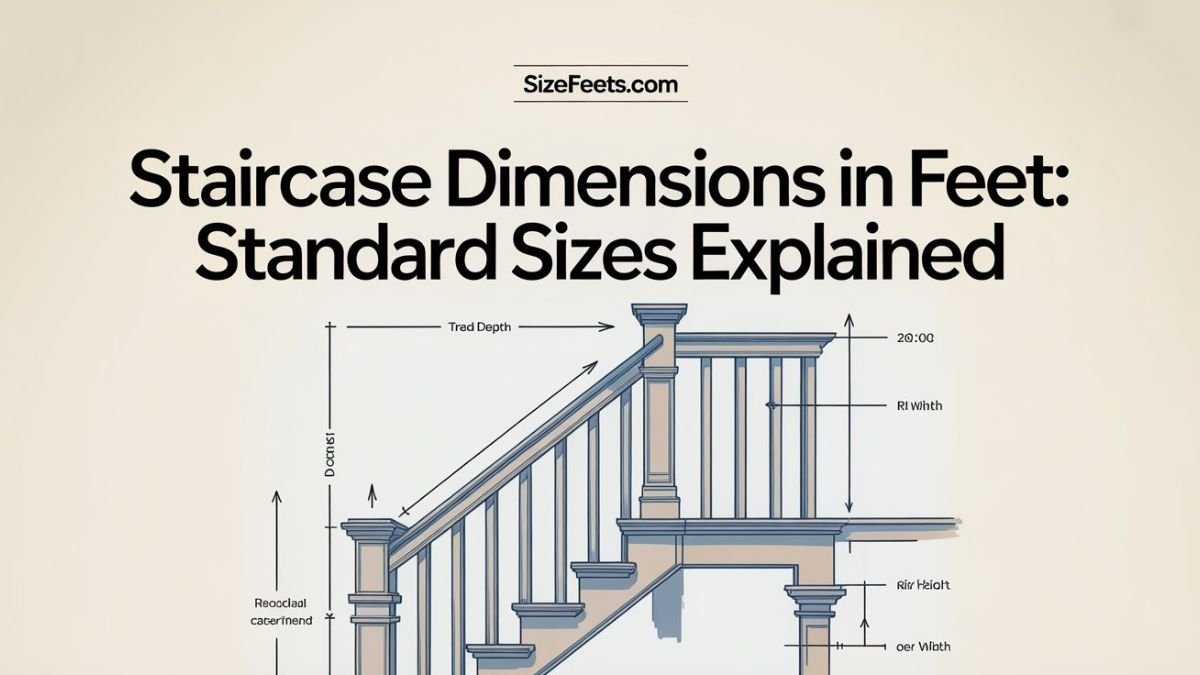
Staircase Dimensions in Feet: Standard Sizes Explained
Staircase dimensions in feet describe the key sizes of a staircase. The width is usually about 3 feet. Each step is 10 to 11 inches deep. The rise is about 7 inches per step. These sizes keep stairs safe.
Have you ever planned stairs and felt unsure of the sizes? You don’t need to be a builder to learn them. A dinner plate matches the step depth. A soda can matches the rise. Once you see these, the sizes make sense.
The main parts work together for safety. The rise and run must stay the same on every step. Headroom is usually 80 inches. Handrails sit 34 to 38 inches high. These facts make staircase dimensions in feet easy to picture.
Staircase Dimensions in Feet in Different Units
A staircase is built from a few key parts. The width is usually about 3 feet (0.9 m). Each step’s run, or depth, is about 10 to 11 inches (0.85–0.92 ft), and the rise, or height, is about 7 inches (0.58 ft). Here’s how the main staircase dimensions break down.
| Measurement | Feet | Inches | Notes |
| Stair width | ~3 ft | 36 in | Minimum for most homes |
| Step run (depth) | ~0.85 ft | 10–11 in | Tread depth |
| Step rise (height) | ~0.58 ft | 7–7.75 in | Height per step |
| Headroom | ~6.7 ft | 80 in | Space above stairs |
| Handrail height | ~2.85–3.2 ft | 34–38 in | From step to rail top |
| Landing depth | ~3 ft | 36 in | Flat resting area |
These are based on common US building code ranges, so treat them as typical values. Exact rules vary by area, so always check your local code. The rise and run work together to make stairs safe and comfortable to climb.
Quick Reference Table
Want the fast version? This chart shows the key staircase dimensions and how to picture each one. All figures are approximate and based on standard building ranges.
| Measurement | Typical Size | Visual / Notes | Best For |
| Stair width | 36 in (3 ft) | About one arm span | Overall width |
| Step run (depth) | 10–11 in | About a dinner plate | Foot placement |
| Step rise (height) | 7 in | About a soda can’s height plus | Step height |
| Total step (run + rise) | ~17–18 in | About a school ruler + | One full step |
| Headroom | 80 in | A standard door height | Space above |
| Handrail height | 36 in | A kitchen counter | Grip height |
| Landing depth | 36 in | About one big step | Resting spot |
| 13-step flight rise | ~91 in (7.6 ft) | About one story tall | Full staircase |
Key Staircase Measurements and Real-World Comparisons
Here are six key staircase dimensions, each with an everyday object to help you picture it without a tape measure.
The Stair Width (About 3 Feet)
Read Also : Slim Jim Trash Can Sizes: Every Dimension Explained (2026)
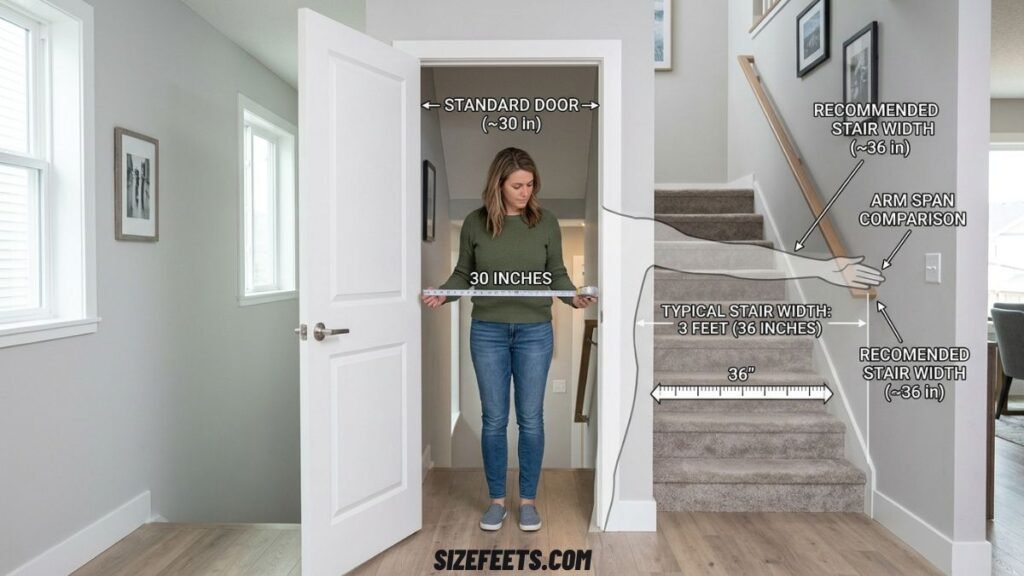
The stair width is usually about 3 feet (36 inches). This is close to one adult arm span from shoulder to fingertip, or a bit wider than a standard interior door. Stand in a doorway and picture a little extra on each side.
Most building codes set a minimum stair width around 36 inches so people can pass safely and furniture can be carried up. Wider stairs, around 42 inches or more, feel roomier and let two people pass. The 3-foot width is the common baseline for home staircases. Because a doorway is a familiar size, it’s an easy way to picture the width. Just imagine a doorway with a few extra inches on each side.
The Step Run, or Depth (10–11 Inches)
The step run is the depth of each step, where your foot lands. It’s usually about 10 to 11 inches, close to the width of a standard dinner plate. Set a plate on a step and it nearly covers the depth.
The run needs to be deep enough for a full foot to rest safely. Building codes often set a minimum run of about 10 inches. A deeper run makes stairs easier and safer to climb. Because a dinner plate is a familiar round object, it’s a handy way to picture the depth. Imagine a plate sitting on each step, and you can see how much room your foot has to land on a standard stair.
The Step Rise, or Height (About 7 Inches)
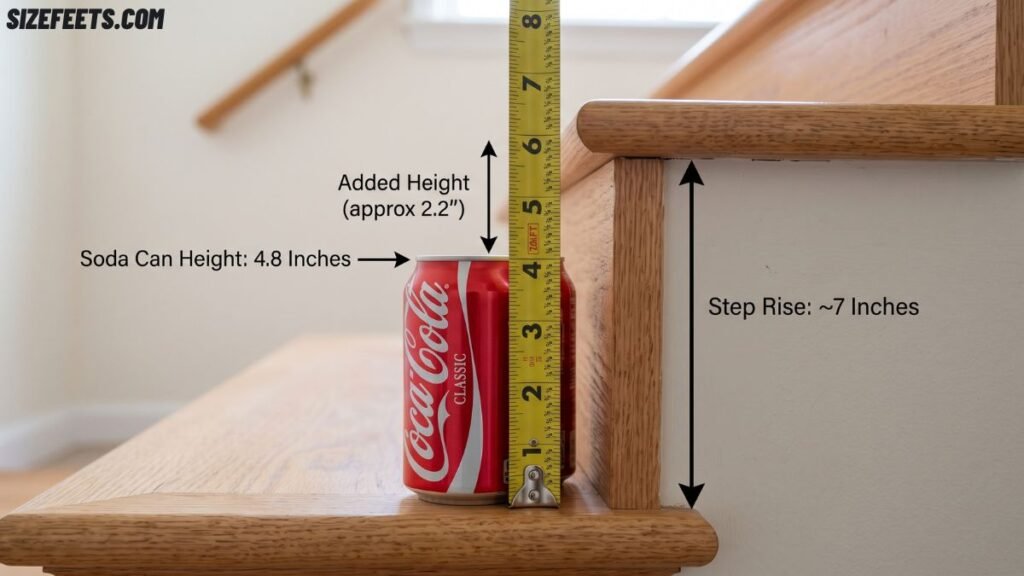
The step rise is the height you climb with each step. It’s usually about 7 inches, close to a soda can’s height plus a bit, since a can is 4.8 inches tall. Picture a soda can with a little added on top.
Codes often cap the rise at about 7.75 inches so steps aren’t too steep to climb. A rise near 7 inches feels natural for most people. The rise and run must stay consistent across a staircase, or the stairs feel uneven and unsafe. Because a soda can is a familiar height, it helps you picture the rise. Imagine stacking a can with an extra couple of inches to match one step’s height.
The Headroom (About 80 Inches)
Headroom is the clear space above the stairs. Building codes usually require at least 80 inches (about 6 feet 8 inches), the same as a standard interior door height. Stand in a doorway and picture that same clearance above every step.
This height keeps taller people from hitting their heads while climbing. It’s measured straight up from the edge of each step to the ceiling above. Because a door is exactly this height in most homes, it’s a perfect comparison. Imagine a doorway’s height carried all the way up the staircase. If a person can walk through a door without ducking, they should clear a properly built staircase too.
The Handrail Height (34–38 Inches)
The handrail height is measured from the step surface to the top of the rail. It’s usually 34 to 38 inches, close to a kitchen counter’s height of 36 inches. Stand at a counter and picture a rail at about that level.
Handrails give people something to grip for safety while climbing or descending. Codes set the height range so the rail is comfortable for most hands. Too low or too high makes it harder to hold. Because a kitchen counter is a familiar height, it’s an easy way to picture the rail. Imagine resting your hand on a counter, and that’s about where a stair handrail should sit for a safe, natural grip.
The Full Flight Rise (About 7.6 Feet)
Read Also: How Many Square Feet Is a Basketball Court? Full Breakdown
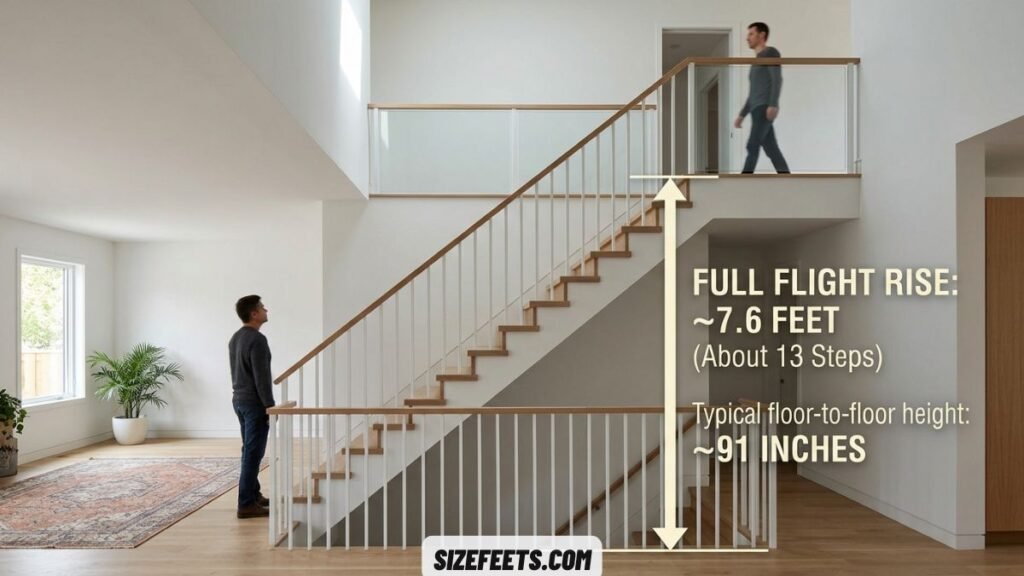
A full flight of stairs rises about one story. A typical 13-step flight climbs roughly 91 inches, or 7.6 feet, close to the height of one home story. Picture the floor-to-floor height of a house.
Each step’s rise adds up over the flight to reach the next floor. A standard home story is about 8 to 9 feet, so a flight of 13 to 15 steps covers it. The exact number of steps depends on the rise per step and the ceiling height. Because a story is a familiar scale, it helps you picture the full climb. Imagine standing at the bottom and looking up one full floor to see a complete staircase.
How to Measure a Staircase Without a Pro
No builder on hand? These simple steps help you measure a staircase using a basic tape measure.
Measure the Rise and Run
Start with one step. Measure the rise by holding the tape straight up from the back of one step to the top of the next. Measure the run by measuring the flat depth of a step from front to back. Write both numbers down. These two figures are the heart of any staircase. Check a few steps to make sure they’re all the same, since even, matching steps are what keep a staircase safe to climb.
Count Steps for Total Height
Steps let you find the total rise. Count the number of steps in the flight, then multiply by the rise of one step. For example, 13 steps at 7 inches each gives about 91 inches, or 7.6 feet, of total climb. This tells you the floor-to-floor height without measuring the whole wall. It’s a quick way to check that a staircase reaches the next level correctly.
Use a Door for Headroom
A doorway checks the headroom. Since a standard door is 80 inches tall, the same as the minimum stair headroom, you can compare. Stand on the stairs and see if the space above feels like a doorway’s height. If a tall person can climb without ducking, the headroom likely meets the standard. This gives a quick, no-math check using a door you already know the height of.
Staircase Dimensions vs. Other Common Sizes
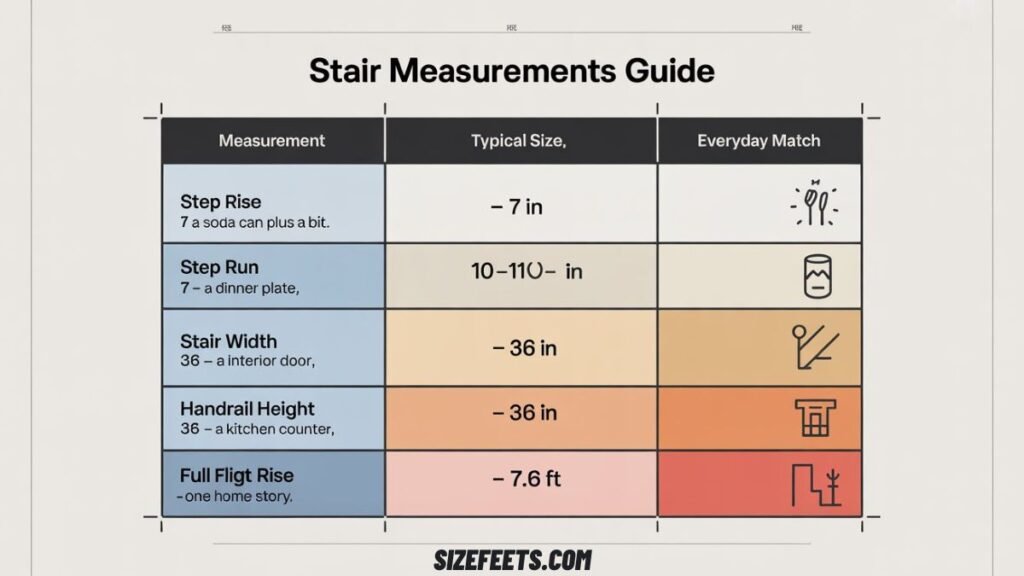
Seeing stair parts next to familiar sizes builds a clear picture. A stair width of 3 feet is about the same as a standard interior door. A step rise of 7 inches is close to a soda can plus a bit. A step run of 10 to 11 inches matches a dinner plate. And a full flight at 7.6 feet is about one home story. So a staircase is built from small, familiar measurements that add up to a full floor of climbing.
| Measurement | Typical Size | Everyday Match |
| Step rise | 7 in | A soda can plus a bit |
| Step run | 10–11 in | A dinner plate |
| Stair width | 36 in | An interior door |
| Handrail height | 36 in | A kitchen counter |
| Full flight rise | ~7.6 ft | One home story |
Frequently Asked Questions
What is the standard size for stairs?
Standard stairs have a rise of about 7 inches, a run of 10 to 11 inches, and a width near 3 feet. Headroom is usually 80 inches.
What is the standard size of a staircase in feet?
A standard staircase is about 3 feet wide. Each step is roughly 0.85 feet deep and 0.58 feet high, or 10 to 11 inches deep and 7 inches tall.
How long is a 10 foot staircase?
A “10-foot staircase” usually means a 10-foot total rise. With a 7-inch rise per step, it needs about 17 steps to climb.
What is the 7–11 rule for stairs?
The 7–11 rule means a step rise of about 7 inches and a run of about 11 inches. This balance makes stairs safe and comfortable to climb.
What is the formula for staircase?
A common formula is 2 × rise + run = 24 to 25 inches. This keeps the step height and depth balanced for a comfortable, safe climb.
What is the ideal rise for stairs?
The ideal rise for stairs is about 7 inches, with most codes capping it at 7.75 inches. A rise near 7 inches feels natural and safe for most people. The rise must stay the same across every step, or the staircase feels uneven and becomes a tripping hazard.
Conclusion
Now you know the staircase dimensions in feet and how to picture them with ease. The width is usually about 3 feet. Each step is 10 to 11 inches deep. The rise is about 7 inches per step. Headroom runs about 80 inches, and handrails sit near 36 inches. These few numbers cover almost everything you need to know.
You can also picture the sizes with simple objects. A dinner plate matches the step depth. A soda can plus a bit matches the rise. A kitchen counter matches the handrail height. Always check your local code before you build. With these easy references, you can picture the staircase dimensions in feet anytime.







One Comment